

2022
SPACE DESIGN
INTERCONNECTIONS
FINSA
2022
SPACE DESIGN
INTERCONNECTIONS
A second skin that connects, adapts, and transforms with every experience.
A second skin that connects, adapts, and transforms with every experience.
A showroom and creative office designed to accommodate multiple functions.
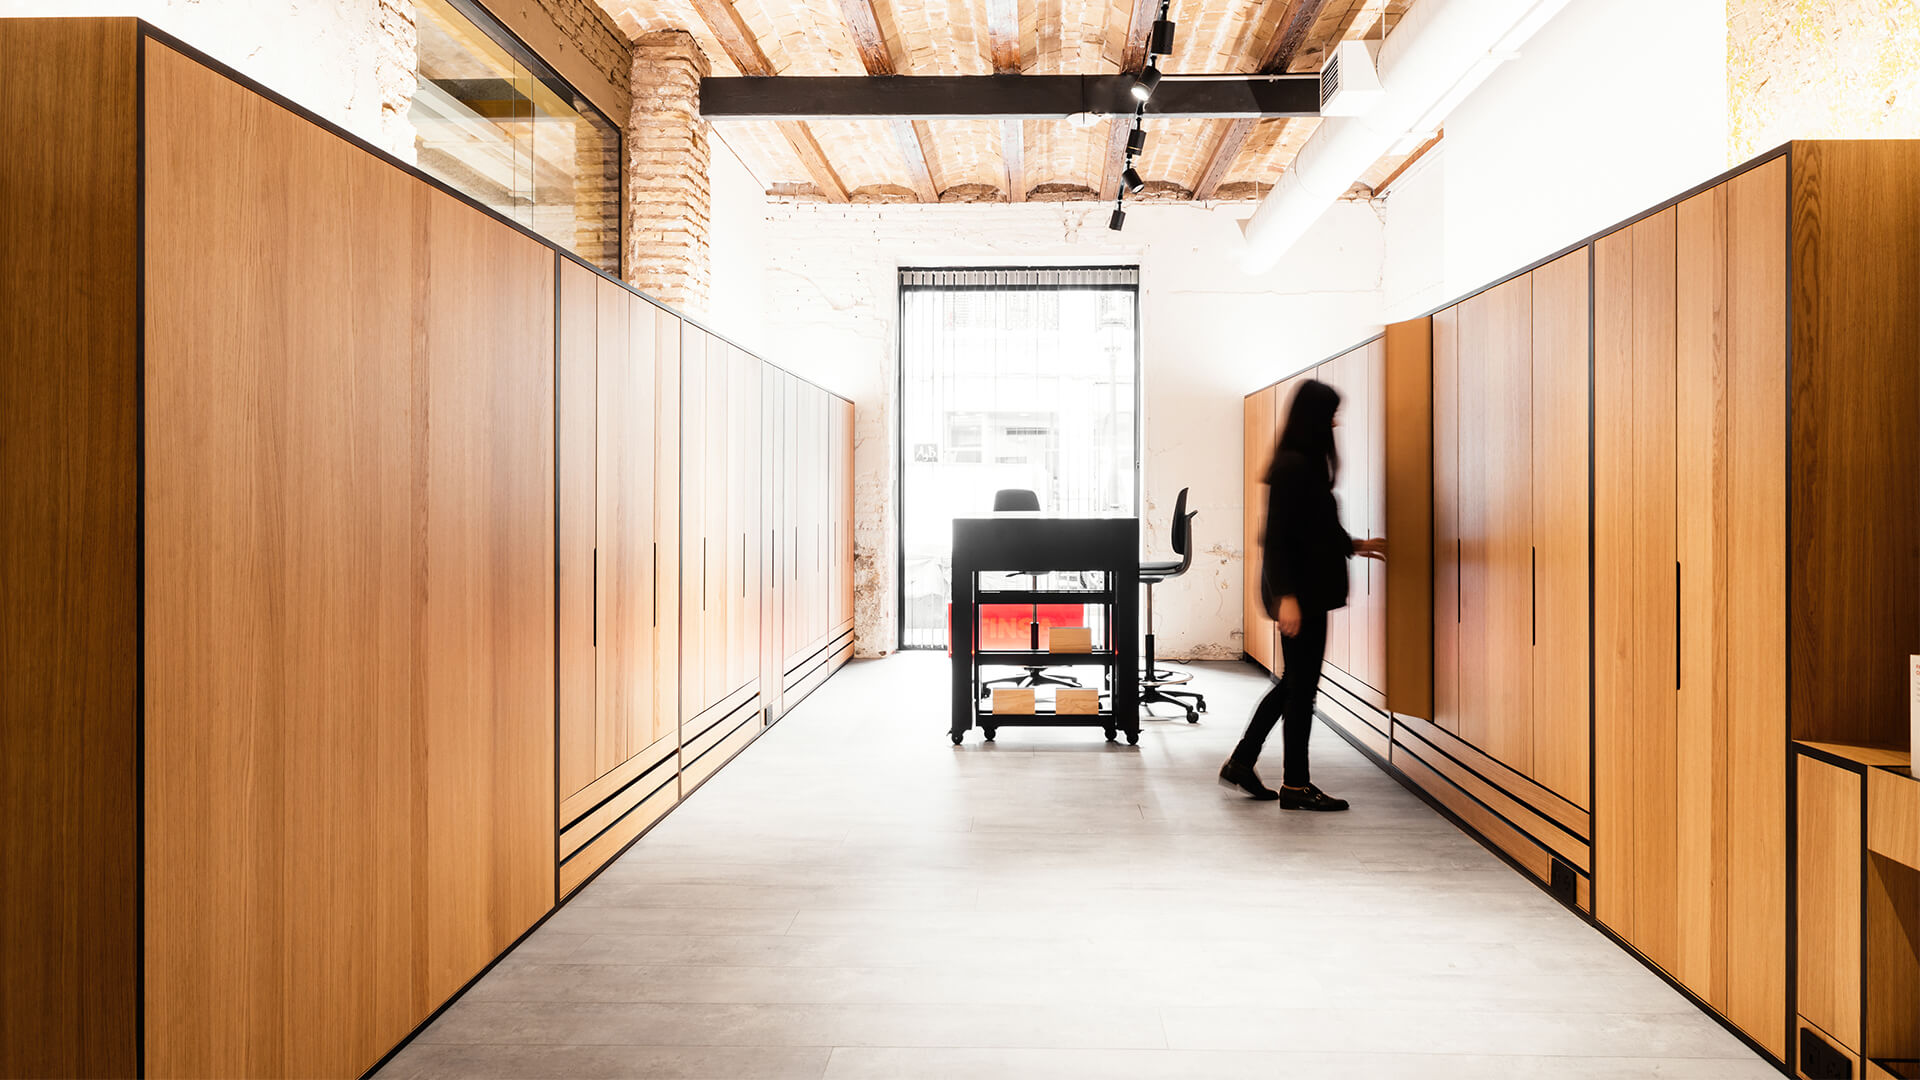
A 42 m² space that constantly transforms to host specifiers, sales meetings, product presentations, workshops, and a creative workspace within Wayco coworking in Valencia.
A dynamic and adaptable interior design that respects the original architecture without altering it — a true experiential challenge that connects interior design, space, people, and product.
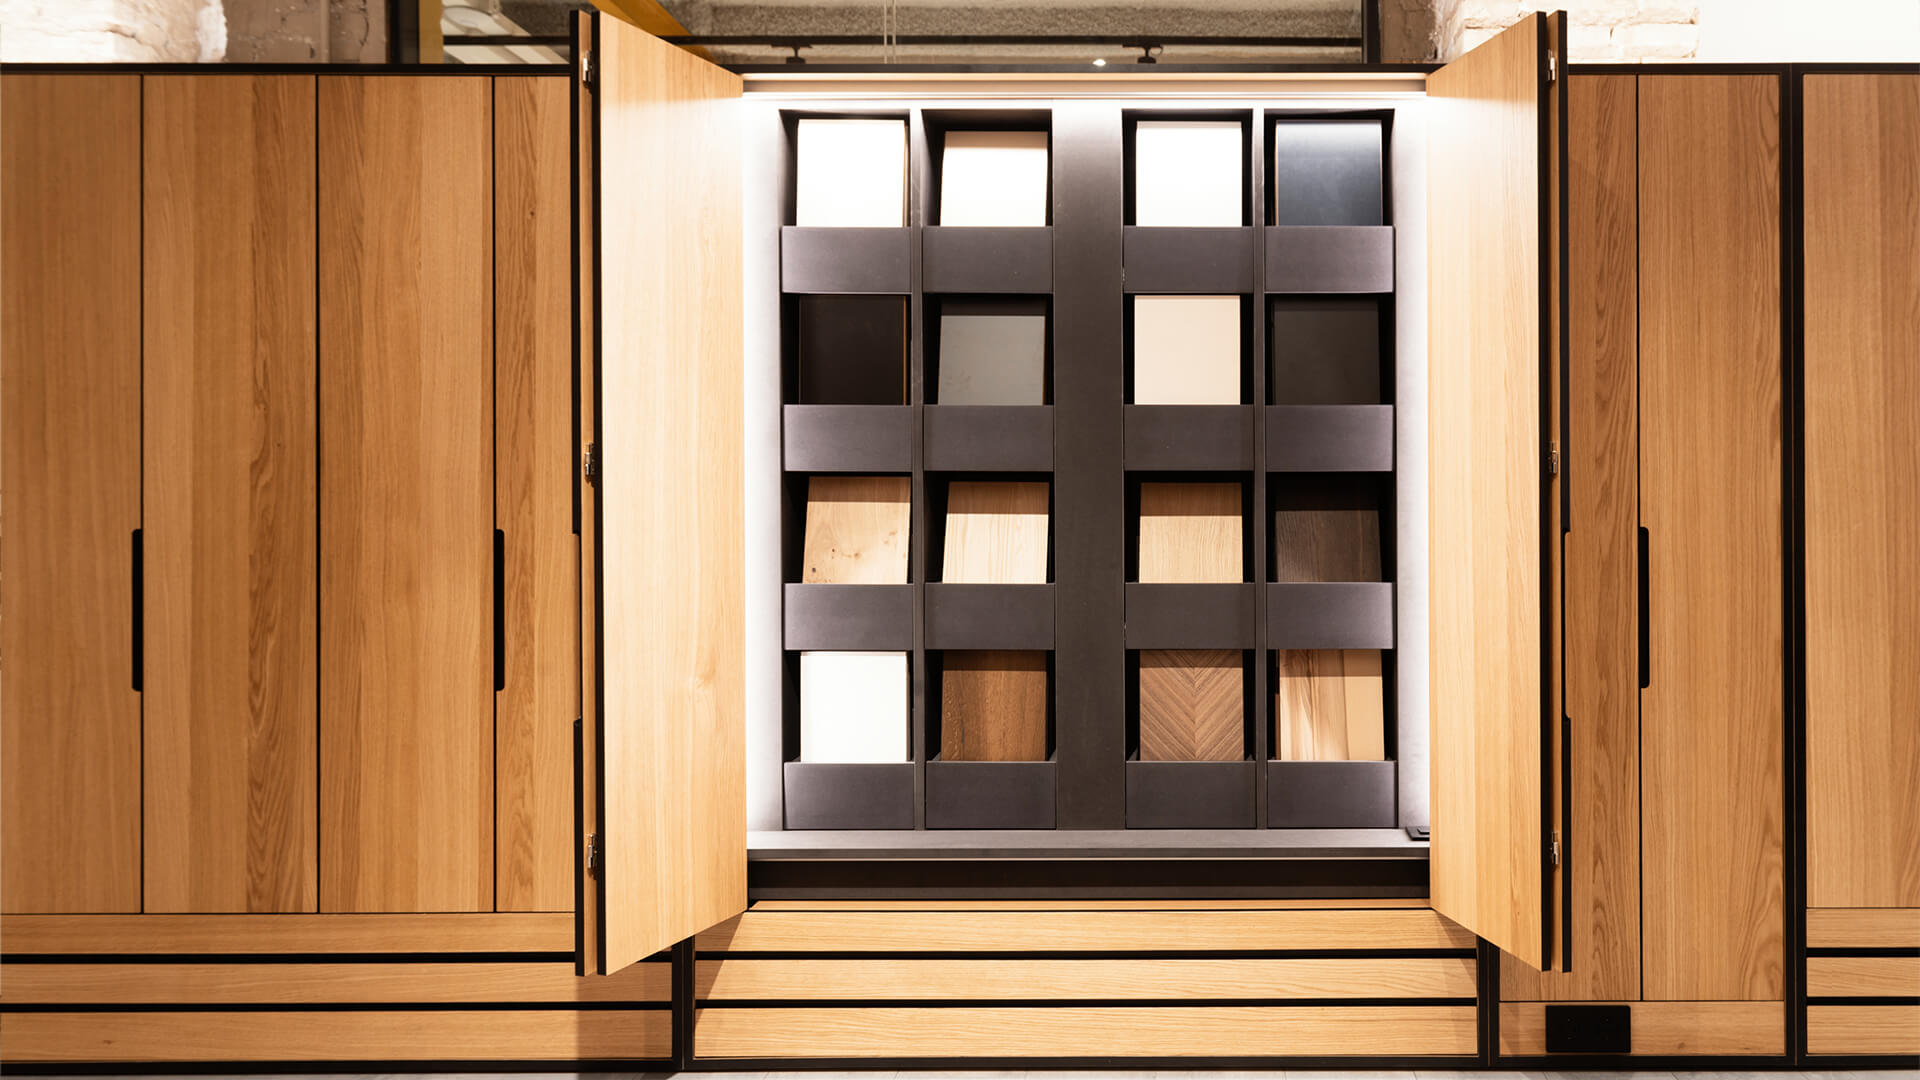
The design acts as an envelope, capable of housing and concealing the necessary elements to flexibly transform the space according to each need — folding tables, samples, and modular systems.
Product categorization and lighting design play a key role in awakening the user’s curiosity and desire to engage with the materials. The color temperature and smart lighting controls enhance the sensory experience.
Finsa’s noble materials, such as natural wood, shape a modular furniture system that allows for easy assembly and disassembly, flexible use, and a connection with nature — all while minimizing waste and promoting sustainability.


Fotografía: @garbellfotoGrafia

