

Tresitres
2024
SPACE DESIGN
CONCENTRIC
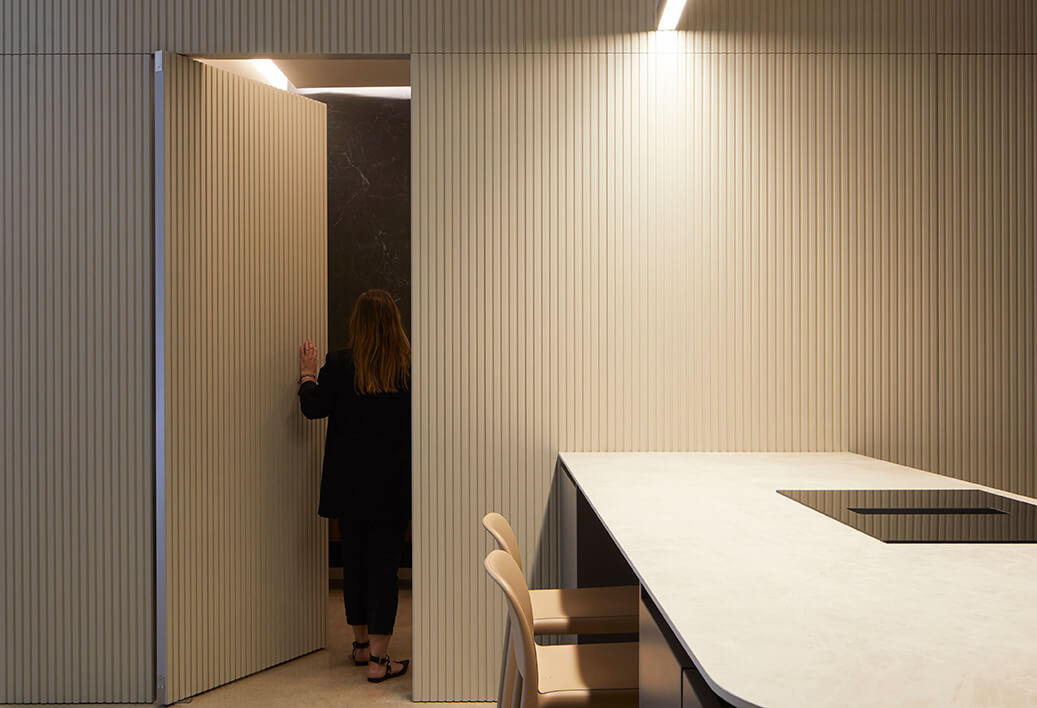
The spatial design for the construction company responds to the need for a Tresitres corporate showroom — a place to meet with clients, specifiers, and suppliers.
Specialized in comprehensive project execution, the company approaches each project with a design-driven vision, supported by its team of collaborators. Among its many values, quality, craftsmanship, and sustainability stand out. The project, developed by AR·E, was conceived in alignment with Tresitres’ strategic vision.
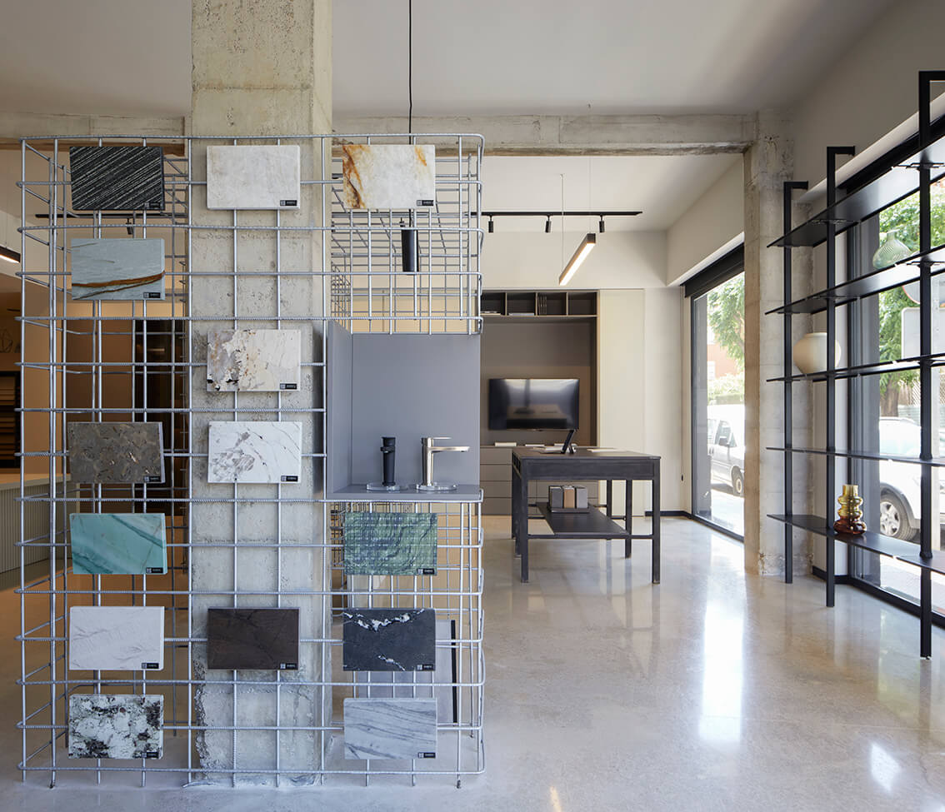
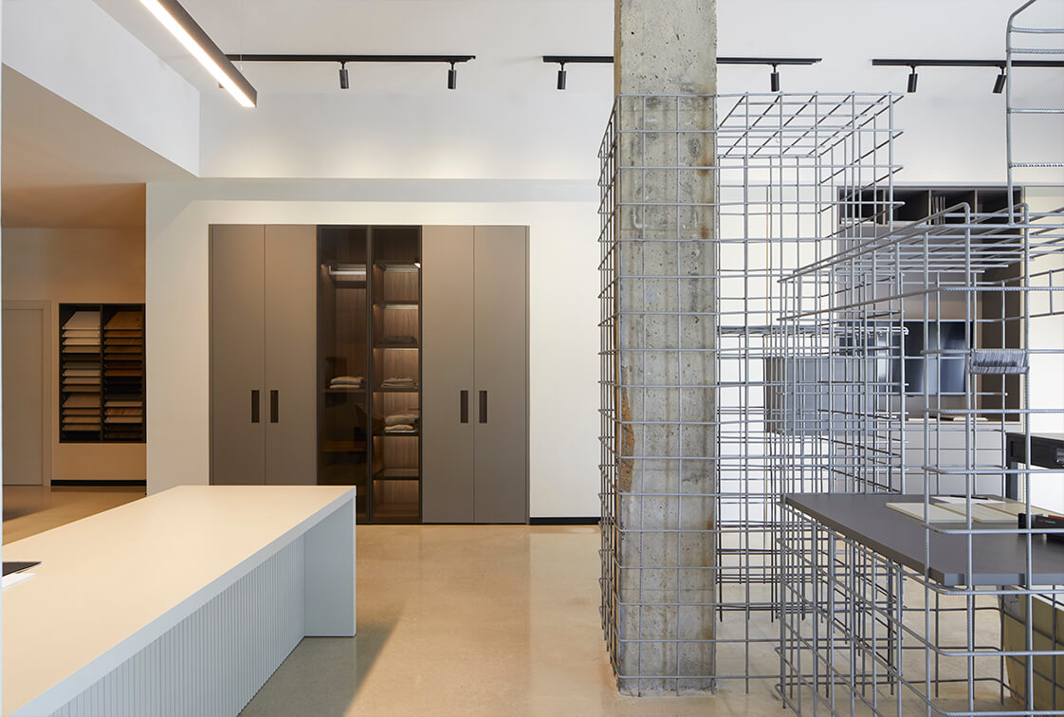
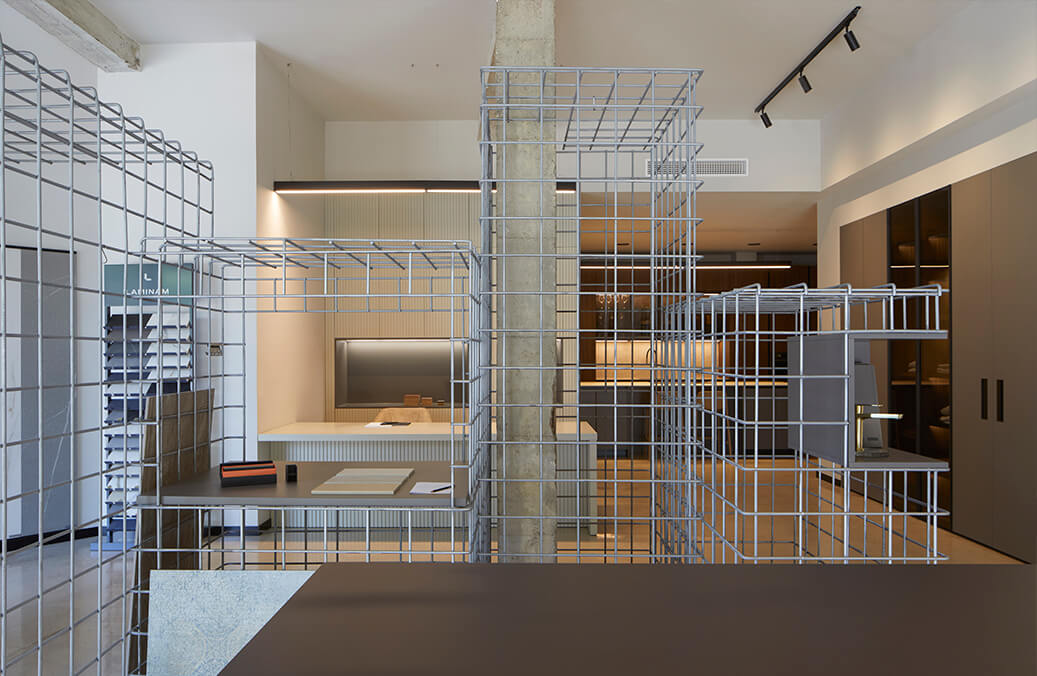
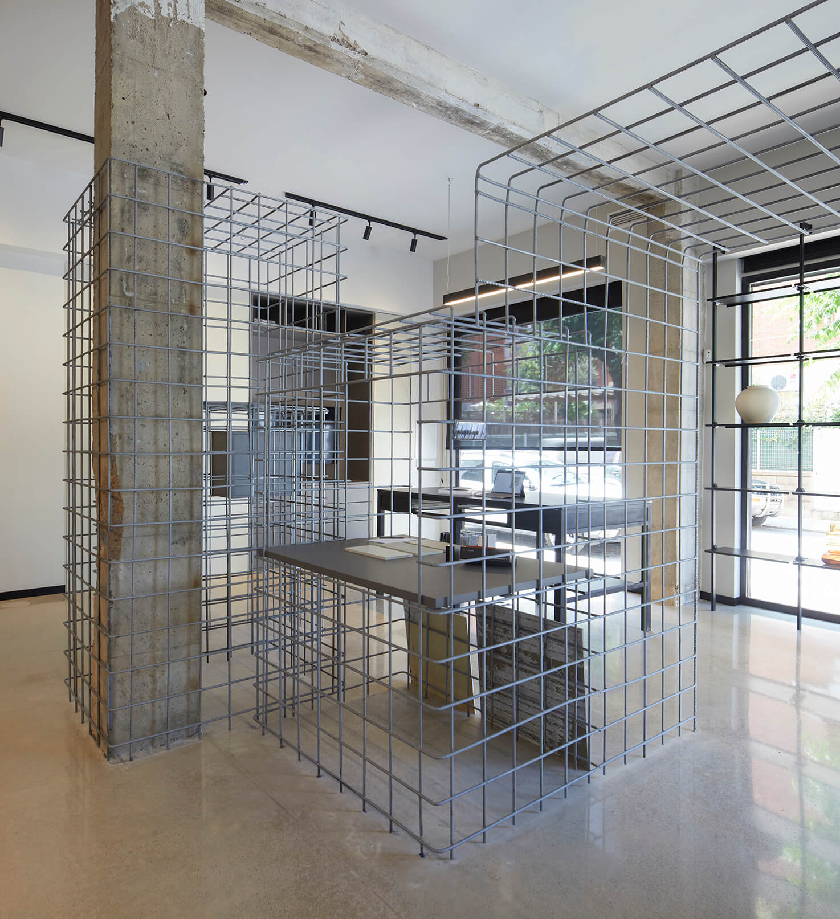
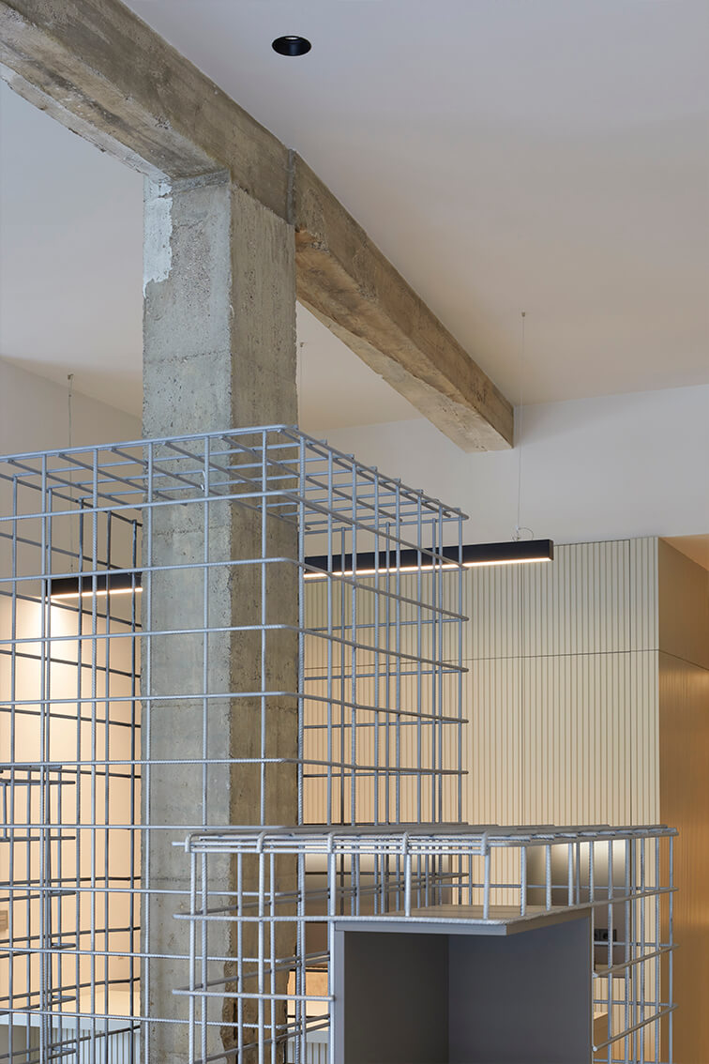
The space to be transformed — formerly a “bread office” — preserves its structural essence and is organized concentrically. The concept emerges from the center of the floor plan, materialized through a corrugated steel rod structure. This almost sculptural element serves as a meeting table, symbolizing the foundations that sustain homes and the entrepreneurial spirit of Tresitres. This central core also functions as a materials library and a communicative hub connecting the rest of the showroom areas — “a living moodboard that invites you to stay.”
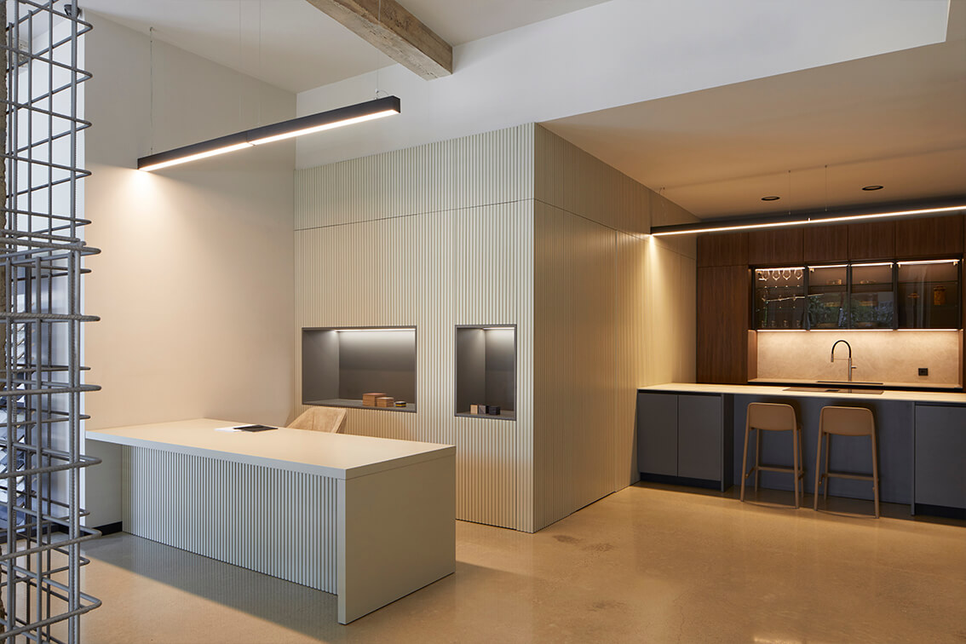
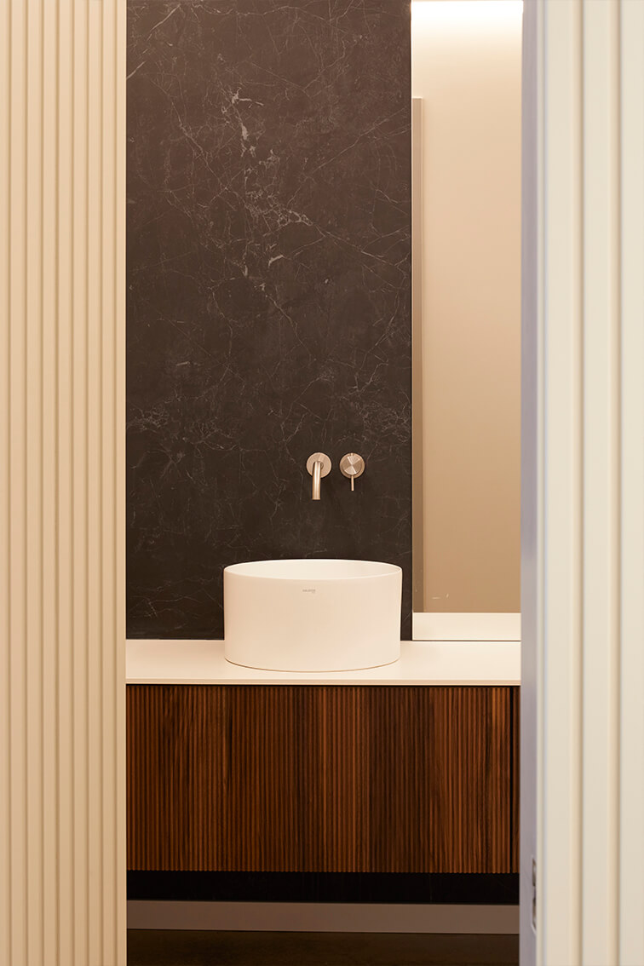
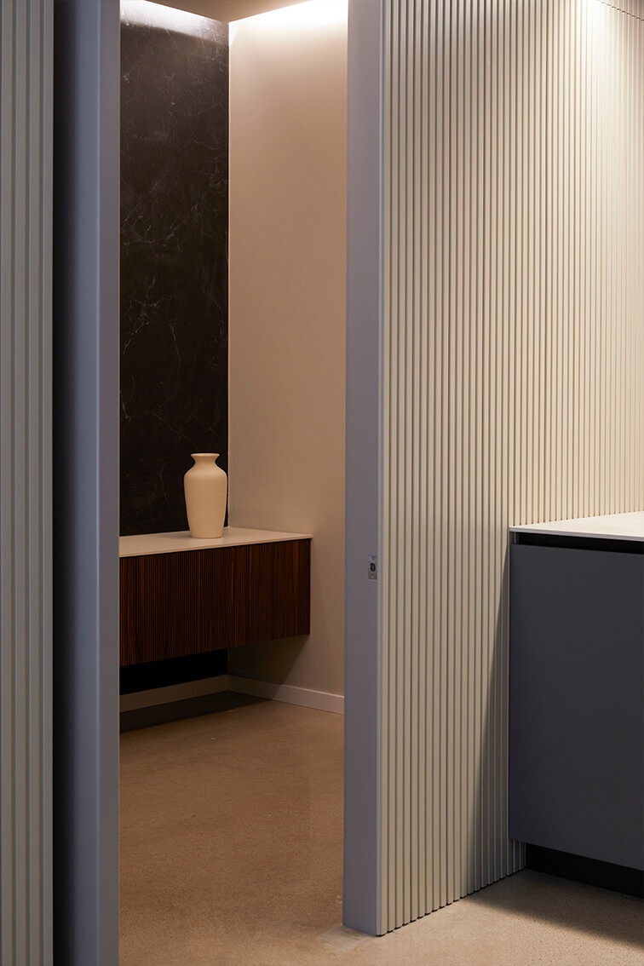
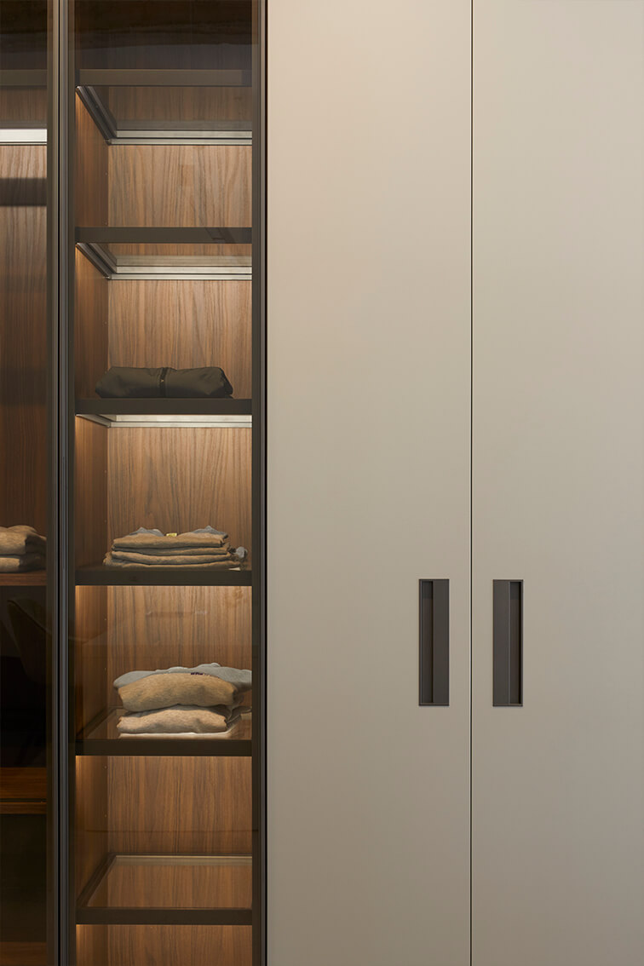
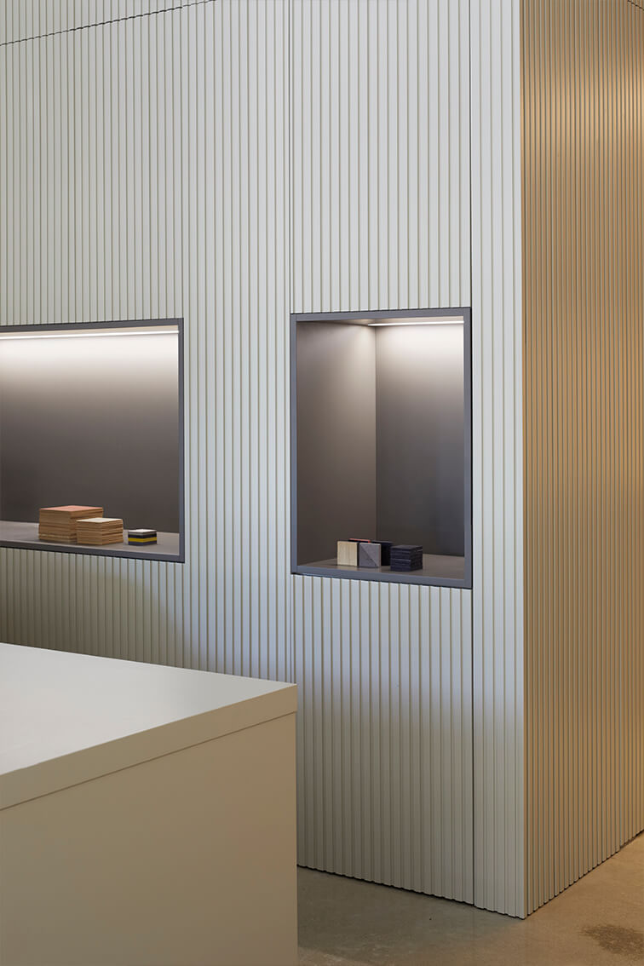
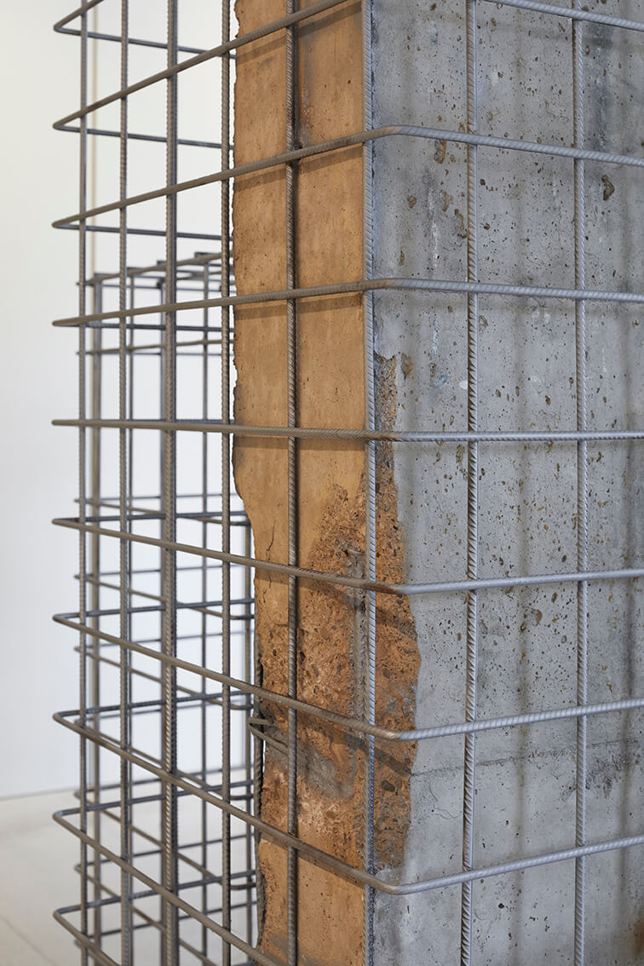
The company’s philosophy becomes tangible in the Tresitres corporate showroom through respect for existing materials — exposed pillars, polished concrete, and on-site structure — combined with other key values of Tresitres such as specialization and customization. The lighting design, neutral finishes, integrated furniture, and smooth surfaces create a harmonious dialogue with the raw and authentic essence of this conscious company committed to integrated design.
Fotografía: @maytepiera_foto_arquitectura

